2 BHK Flat for Sale in Cuttack: How Carpet Area and Layout Affect Everyday Usability
Two flats with identical super built-up areas can feel completely different once you live in them, and the difference often comes down to the carpet area and layout. If you are evaluating a 2 BHK flat for sale in Cuttack, understanding how usable space is measured and how a floor plan distributes it is one of the most practical skills you can bring to a site visit. This guide explains why carpet area matters more than headline figures, what separates a practical layout from a wasteful one, and how to judge everyday usability before you book.
Why Is Carpet Area Important When Choosing a 2 BHK Flat?
The carpet area is important because it is the space you actually live in. Under RERA, ‘carpet area’ means the net usable floor area of an apartment, excluding external walls, balconies, and common areas, and it is the figure developers must disclose. Super built-up area, by contrast, adds your proportionate share of lobbies, staircases, lifts, and other common spaces, which are included in the area you pay for but cannot furnish.
Here is why the distinction matters when shortlisting a flat for sale in Cuttack:
- It Defines Real Living Space: A 2 BHK with a higher carpet-to-super-built-up ratio gives you more usable room for the same money.
- It Enables Fair Comparison: Two apartments in Cuttack quoted at the same super built-up area can differ by a large margin in actual carpet area.
- It Reveals True Price per Square Foot: Calculating cost on carpet area rather than super built-up area shows what an apartment for sale in Cuttack really costs per livable square foot.
- It Is Your Legal Reference: RERA-registered projects must state carpet area in the agreement, giving you a verifiable number.
As a working rule, ask for the carpet area in writing and check the loading and the gap between the carpet and the super built-up area; a higher loading means a larger proportion of the amount you pay goes towards space outside the carpet area.
What Makes a 2 BHK Layout Practical for Everyday Living?
A practical 2 BHK layout is one where every square foot works: rooms are proportioned for real furniture, circulation paths are short, and daily routines do not collide. When touring any apartment for sale in Cuttack, judge the plan against how your household actually moves through a day.
The hallmarks of a practical layout include:
- Well-Proportioned Bedrooms: A bedroom should comfortably hold a queen or king bed, a wardrobe, and sufficient walking space around the bed.
- A Living-Dining Zone That Seats Everyone: The living area should have enough space for a sofa set, dining table, and TV unit without feeling cramped, while receiving natural light from at least one side.
- A Kitchen With a Working Triangle: Cooking, washing, and storage points should sit close together, with adequate counter space and room for standard appliances.
- Usable Balconies: A balcony deep enough for seating or drying clothes adds daily value; a narrow strip may add cost without offering much practical use.
- Sensible Bathroom Placement: One common-access bathroom and one attached to the master bedroom is the arrangement most families find practical.
- Storage Built Into the Plan: Wardrobe niches, a utility area behind the kitchen, and loft potential decide whether the home stays organised over time.
Layouts that deliver these basics can feel larger than their measured area, which is why buyers looking for new flats to buy in Cuttack should study the floor plan as carefully as the price sheet.
How Can Buyers Identify Wasted Space in an Apartment Layout?
Buyers can identify wasted space by tracing how much of the carpet area serves no daily function: long corridors, dead corners, and oversized foyers are the usual culprits. On the floor plan of any apartment in Cuttack, you shortlist and shade every passage and corner that cannot hold furniture; if the shaded area is large, the layout is inefficient.
Watch for these warning signs during a site visit:
- Long Internal Corridors: Every metre of passage uses carpet area that cannot be furnished, while efficient plans keep circulation to a small share of the total.
- Dead Corners and Cut-Outs: Angled walls, in-room columns, and notched corners leave slivers of unusable floor.
- Oversized Foyers, Undersized Rooms: An impressive entrance that steals area from bedrooms disappoints in daily life.
- Doors That Clash: Doors opening into each other or against wardrobes block usable wall space and interrupt movement.
- Windowless or Single-Orientation Rooms: Poor ventilation and light make a room measurably less usable, whatever its size.
A simple test is to mentally place your furniture into the plan, trace the routes between rooms, and note every space that serves no clear purpose.
Which Layout Features Improve the Usability of a 2 BHK Home?
The layout features that most improve usability are efficient circulation, cross-ventilation, a dedicated utility zone, adequate wall space, and Vastu-aligned orientation where that matters to the household.
Prioritise these features when comparing new flats to buy in Cuttack:
- Compact Circulation Core: An entrance that opens into the living area, with bedrooms branching off it, minimises corridor length and maximises furnishable space.
- Cross-Ventilation and Daylight: Openings in two orientations keep the flat cooler and brighter in Odisha’s climate.
- A Dedicated Utility Area: A washing and storage zone behind the kitchen keeps appliances and clutter out of living spaces.
- Uninterrupted Wall Runs: Long, unbroken walls in bedrooms and the living room allow wardrobes, TV units, and storage to fit without compromise.
- Adequate Floor-to-Ceiling Height: Greater clear height can improve air circulation and allow loft storage above wardrobes.
- Vastu-Compliant Orientation: For many Odia families, a Vastu-aligned entrance, kitchen, and master bedroom add both comfort and resale appeal.
Among new flats to buy in Cuttack, a 2 BHK that combines these features can offer greater everyday convenience than a nominally larger flat with an inefficient plan.
Codename Cascade: Space-First 2 BHK Homes in Cuttack
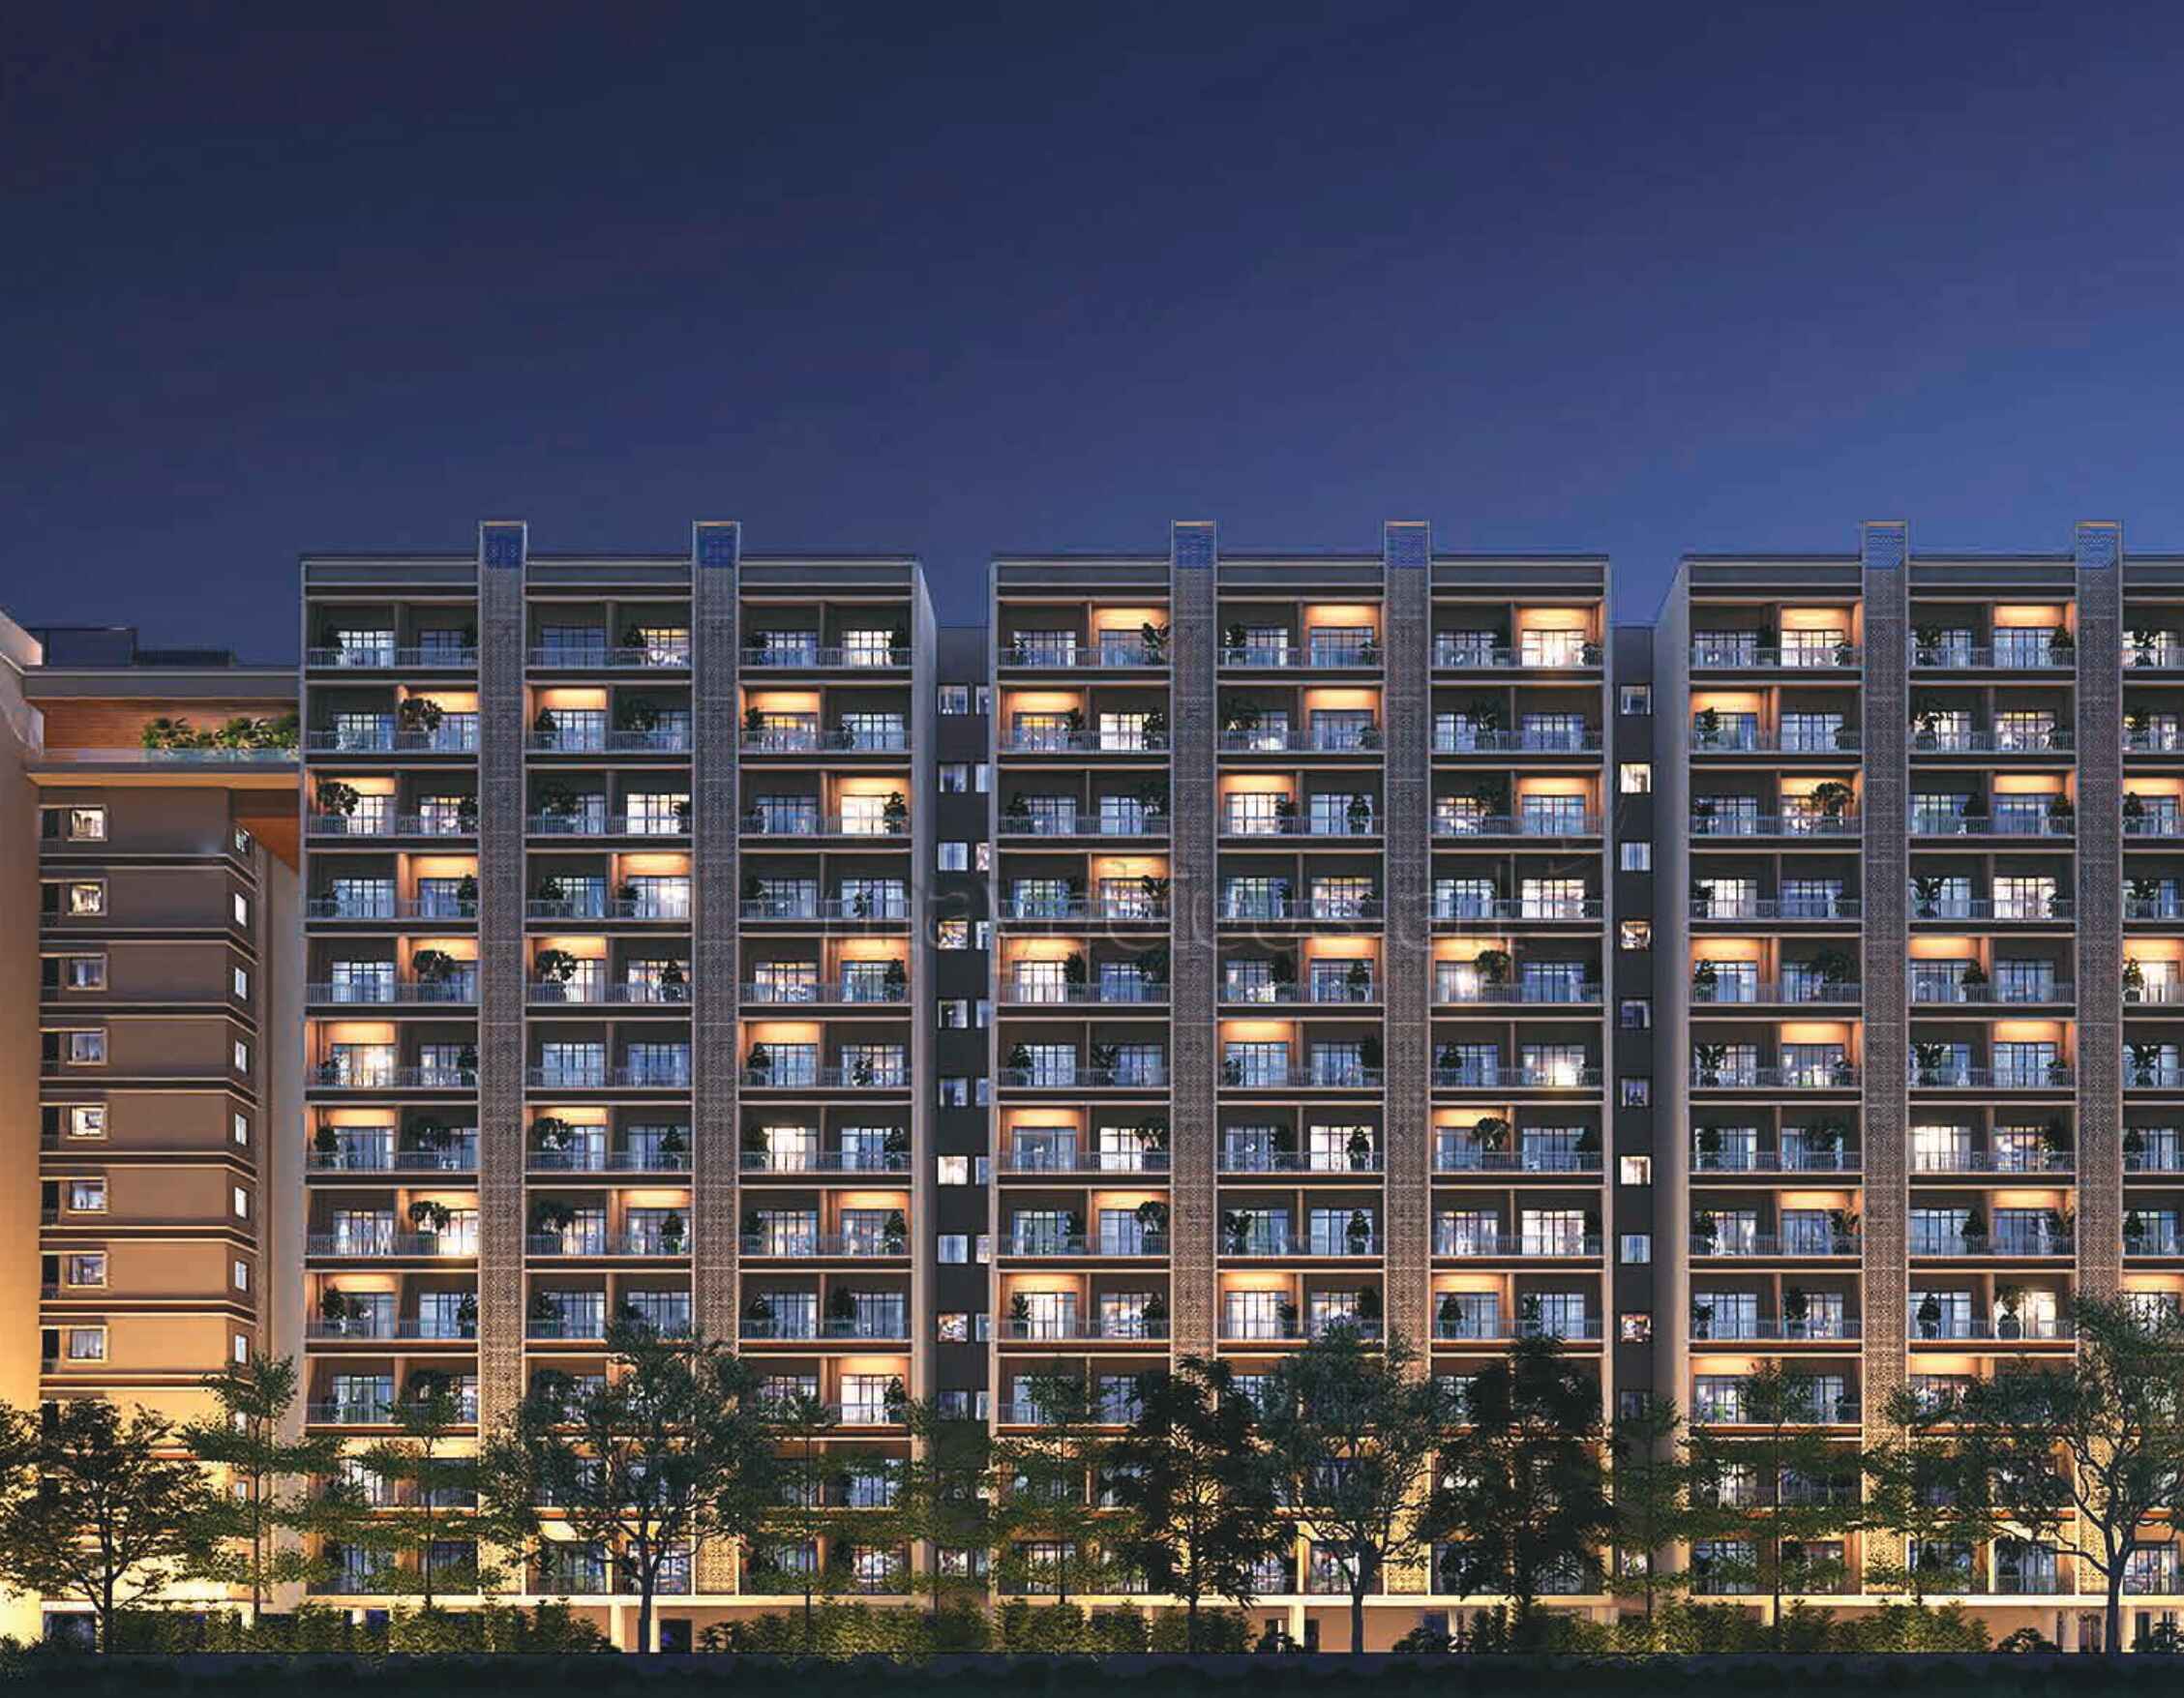
Among the projects that apply these principles, Codename Cascade by Motwani Constructions in Uttampur, Trisulia, takes a space-first approach. The project offers a 2 BHK of 1,416 sq. ft. super built-up area alongside 3 BHK (1,883 sq. ft.) and 4 BHK (2,689 sq. ft.) options across 212 units in a B+G+12 configuration.
What the design brings to everyday usability:
- Vastu-Compliant Homes: Every flat follows Vastu principles valued by Odia households.
- Full Amenity Suite: Swimming pool, fully equipped gym, community hall, indoor games area, party lawn and yoga area extend living beyond the flat.
- Twin-City Location: Minutes from the Cuttack–Bhubaneswar corridor, pairing practical homes with practical commutes.
For buyers comparing 2 BHK flats for sale in Cuttack based on usable space rather than brochure numbers, Codename Cascade offers a useful benchmark.
Choosing a 2 BHK That Works Beyond the Brochure
Numbers on a brochure tell you what you are paying for; carpet area and layout tell you what you will actually live in. Before finalising any 2 BHK flat for sale in Cuttack, insist on the RERA carpet area in writing and walk the floor plan with your own furniture in mind. Choosing a flat for sale in Cuttack from a reputed, RERA-compliant developer makes that exercise easier because the numbers are documented and the planning is deliberate. With Motwani Constructions delivering spacious, Vastu-compliant homes through projects like Codename Cascade, finding a 2 BHK flat for sale in Cuttack that lives larger than its label is entirely achievable.
FAQs About 2 BHK Flat for Sale in Cuttack
Most comfortable 2 BHK homes offer carpet areas of roughly 650 to 900 sq. ft., depending on the segment. Rather than fixing on one number, compare the carpet-to-super-built-up ratio and check that each room fits your furniture.
No. The carpet area is the net usable floor area within the flat. A built-up area adds wall thickness and balconies, and a super built-up area further adds your share of common spaces such as lobbies and staircases.
Ask for the RERA-registered carpet area of any flat for sale in Cuttack in writing, cross-check it on the project's RERA listing, and measure key rooms during a site visit.
A practical 2 BHK layout uses space efficiently, provides sensible circulation between rooms, allows furniture to fit comfortably, and offers adequate natural light, ventilation, storage and utility space. Buyers should compare the floor plan with their actual daily routines rather than judging the home by its total area alone.
Look for long internal corridors, dead corners, oversized foyers, awkward door swings and areas that cannot accommodate furniture or serve a clear purpose. Tracing your furniture placement and movement through the floor plan can help reveal inefficient use of space.
No. Under RERA, balconies and verandahs are excluded from carpet area and are disclosed separately, so two flats with equal carpet areas can differ in usable outdoor space.
Codename Cascade by Motwani Constructions in Uttampur, Trisulia, offers 2 BHK homes of 1,416 sq. ft. super built-up area with Vastu-compliant layouts and full lifestyle amenities, making it one of the more spacious options among apartments in Cuttack.
Check the RERA carpet area, room dimensions, furniture placement, circulation space, natural light, ventilation, storage, utility area, balcony usability and the overall layout before booking. Comparing these factors alongside the super built-up area gives you a clearer picture of the home's everyday usability.